<-- style PDP --> 40 Locke Street, Hamilton - Single Family Residence for sale for $779,000
  • sold
  • leased

40 Locke Street

Hamilton, ON, L8P 3Z8 - Strathcona South

$779,000$000000

  • Neighbourhood

    Strathcona South

  • Major Intersection

  • Listed Since: 254 day(s)

  • Last update: 146 day(s) ago

Overview

  • Property Type

    Single Family Residence, Residential

  • Bedrooms

    3 + 0

  • Bathrooms

    2

  • Basement

    Partial, Unfinished

  • Kitchen

    n/a

  • Total Parking

    5

  • Lot Size

    36.00x100 (Acres)

  • Taxes

    $6,264.00 (2025)

  • Type

    Freehold

Property Description

Property description for 40 Locke Street, Hamilton

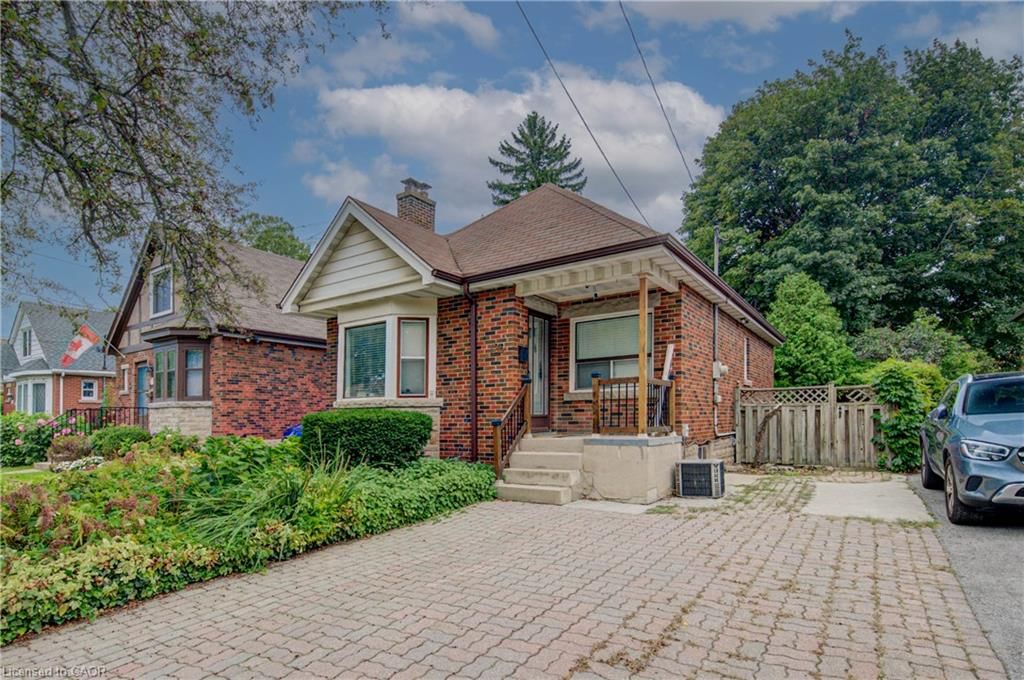
A Victorian Beauty, the magic of an original historic home with all the old quality trim and intricate moldings yet updated and fully restored with all the creature comforts to today’s standards. This is a true gem featuring grand ceilings, cove moldings and hardwood flooring. The foyer features a grand staircase displaying the original historical Indenture, Land Deed dated 1846. Off the foyer is the elegant dining room with an exquisite stone fireplace mantel, large crystal chandelier and bay windows. Through the tall rounded sliding pocket doors is the great room featuring wide baseboards, deep crown molding and hardwood flooring. Time to relax in the oversized main bath with heated tile floors and deep claw soaker tub or the double glass rain shower. All bedrooms are a generous size. Upstairs laundry. Furnace, A/C, Shingles (2014) Leaf Guard on back eavestrough and new copper water line. Electrical and plumbing all updated. Insulation in attic/ storage area all upgraded. Off the back of the home you will find a fully fenced yard with custom two tiered interlock patio (2023) and storage shed. Private Parking is for 5 and best of all only a few minutes walk to Locke Street South trendy shops or 5 to 10 minute walk to Hess street village area. This truly feels like a warm and inviting historic home which you can enjoy for years to come. Make your appointment today.

Listed by Century 21 Heritage House LTD

  • MLS #

    40808193

  • Sq. Ft

    1955

  • Sq. Ft. Source

    MLS

  • Lot Irregularities

    n/a

  • Year Built

    1880

  • Pool

    n/a

  • Drive

    n/a

  • Garage

    n/a

  • Total Parking

    5

  • Family Room

    n/a

  • Den

    n/a

  • Exterior

    Brick

  • Fireplace

    n/a

  • Roof

    Asphalt Shing

  • Foundation

    Block, Stone

  • Elevator

    n/a

  • Water View

    n/a

  • Laundry Level

    n/a

  • Heat

    Forced Air, Natural Gas, Radiant Floor

  • A/C

    Central Air

  • Water

    Municipal

  • Water Supply

    n/a

  • Sewers

    n/a

  • Central Vac

    n/a

  • Bedroom Primary

    5.18 x 3.66 ft Second level

    Hardwood Floor

  • Bathroom

    1.22 x 1.52 ft Main level

    2-piece, tile floors

  • Foyer

    3.96 x 2.13 ft Main level

    Hardwood Floor

  • Living Room

    6.45 x 4.42 ft Main level

    crown moulding, hardwood floor

  • Dining Room

    4.93 x 4.14 ft Main level

    crown moulding, hardwood floor

  • Bathroom

    3.96 x 2.26 ft Second level

    5+ piece, heated floor

  • Kitchen

    4.11 x 2.67 ft Main level

    Crown Moulding

  • Laundry

    3.28 x 2.03 ft Second level

    Hardwood Floor

  • Bedroom

    3.84 x 2.46 ft Second level

    Hardwood Floor

  • Bedroom

    3.89 x 3.07 ft Second level

    Hardwood Floor

  • MLS #

    40808193

  • Sq. Ft

    1955

  • Sq. Ft. Source

    MLS

  • Lot Irregularities

    n/a

  • Year Built

    1880

  • Pool

    n/a

  • Drive

    n/a

  • Garage

    n/a

  • Total Parking

    5

  • Family Room

    n/a

  • Den

    n/a

  • Exterior

    Brick

  • Fireplace

    n/a

  • Roof

    Asphalt Shing

  • Foundation

    Block, Stone

  • Elevator

    n/a

  • Water View

    n/a

  • Laundry Level

    n/a

  • Heat

    Forced Air, Natural Gas, Radiant Floor

  • A/C

    Central Air

  • Water

    Municipal

  • Water Supply

    n/a

  • Sewers

    n/a

  • Central Vac

    n/a

  • Bedroom Primary

    5.18 x 3.66 ft Second level

    Hardwood Floor

  • Bathroom

    1.22 x 1.52 ft Main level

    2-piece, tile floors

  • Foyer

    3.96 x 2.13 ft Main level

    Hardwood Floor

  • Living Room

    6.45 x 4.42 ft Main level

    crown moulding, hardwood floor

  • Dining Room

    4.93 x 4.14 ft Main level

    crown moulding, hardwood floor

  • Bathroom

    3.96 x 2.26 ft Second level

    5+ piece, heated floor

  • Kitchen

    4.11 x 2.67 ft Main level

    Crown Moulding

  • Laundry

    3.28 x 2.03 ft Second level

    Hardwood Floor

  • Bedroom

    3.84 x 2.46 ft Second level

    Hardwood Floor

  • Bedroom

    3.89 x 3.07 ft Second level

    Hardwood Floor

Thinking of Selling?

Find Out Your Home’s Value in Today’s Market!

No Email or Signup is required to view your home estimate.

estimate your home value

Contact Manoj Kukreja

Sales Representative,
Century 21 People’s Choice Realty Inc.,
Brokerage
(647) 576 - 2100

Manoj profile avatar

Property History

Property history for 40 Locke Street, Hamilton

This property has been sold 5 times before. Create your free account to explore sold prices, detailed property history, and more insider data.

Sign In / Register

Mortgage Calculator

This data is for informational purposes only.

Mortgage Payment per month

Principal Amount

Interest

Total Payable

Amortization

Amortization

Closing Cost Calculator

This data is for informational purposes only.

Closing Cost Total for this property

Total Cash flow for purchasing this property

Down Payment(%)*
Additional information

Provincial Land Transfer Tax

Ontario Land Transfer Tax Rebate

Toronto Land Transfer Tax

Toronto Land Transfer Tax Rebate

PST on CMHC Insurance Premium

Lawyer Fees

$2,825

Government Registration Fee's

$164

Title Insurance

Closing Cost Total

Total Cash flow for purchasing this property

Provincial Land Transfer Tax

Ontario Land Transfer Tax Rebate

Toronto Land Transfer Tax

Toronto Land Transfer Tax Rebate

PST on CMHC Insurance Premium

Lawyer Fees

$2,825

Government Registarion Fee's

$164

Title Insurance

Down Payment(%)*

* A down payment of less than 20% is permitted only for first-time home buyers purchasing their principal residence. The minimum down payment required is 5% for the portion of the purchase price up to $500,000, and 10% for the portion between $500,000 and $1,500,000. For properties priced over $1,500,000, a minimum down payment of 20% is required.

Thinking of Selling?

Find Out Your Home’s Value in Today’s Market!

No Email or Signup is required to view your home estimate.

estimate your home value

Contact Manoj Kukreja

Sales Representative, Century 21 People’s Choice Realty Inc., Brokerage
(647) 576 - 2100

Manoj profile avatar

Recent Sold Listings in Strathcona South, Hamilton

Popular Cities